
Why 3BHK Homes Require Different Design Thinking
A 3BHK (three-bedroom, hall, and kitchen) flat provides substantial space for growing or joint families. With more rooms, designing a 3BHK isn't simply about repeating furniture selections across multiple spaces. It is about creating a cohesive, structured layout that balances shared family zones (living, dining, and kitchen) with distinct private sanctuaries (bedrooms). In markets like Bodakdev, Science City, Shela, and Bopal, 3BHK flats and villas represent a long-term family investment.
Planning a 3BHK requires detailed design coordination, material restraint, and execution oversight. This guide outlines the key planning considerations for larger homes.
Room-by-Room Design Strategy for a 3BHK
1. Living & Dining Hall
The hall of a 3BHK is the core social zone. Space planning should separate the formal living area (for hosting guests) from the family dining area. Utilize built-in consoles, custom TV panels with natural stone finishes (like travertine), and warm, indirect lighting to add spatial depth. Check our creative portfolio to see completed hall layouts.
2. Master Bedroom
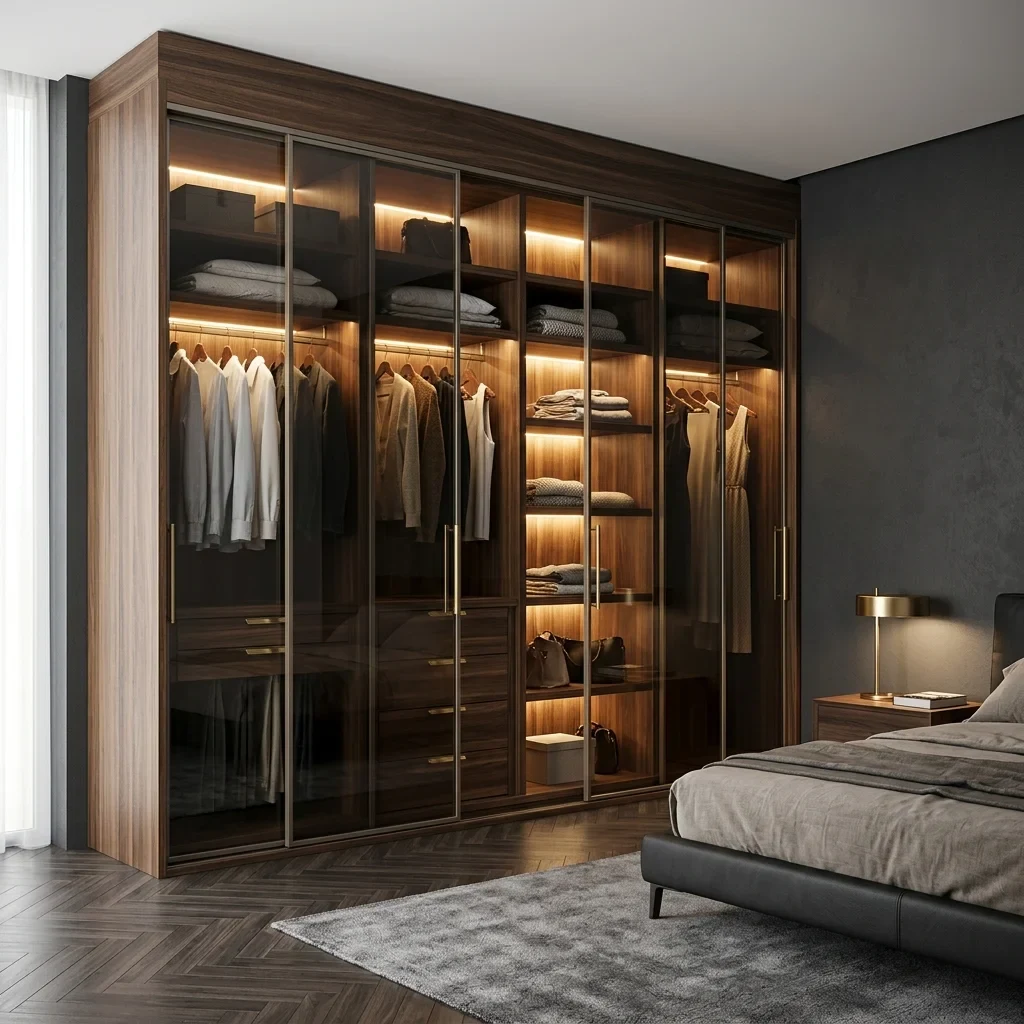
The master suite is a private retreat. Design options include a king-size bed with custom vertical panel headboards, a dedicated dressing room area, and full-height wardrobes. Using premium walnut veneers or textured paint finishes creates a luxurious look.
3. Children's or Parents' Bedroom
This room must adapt to specific family needs. For parents, choose low-height beds, soft flooring, and clear, wide walking paths for safety. For children, plan a study desk, integrated book shelving, and flexible storage systems for toys and school supplies.
4. Guest Bedroom or Home Office
The third bedroom often serves multiple purposes. If it functions as a home office, design custom study desks, floating shelves, and storage for files. A daybed or pull-out sofa allows the space to quickly become a guest bedroom when needed.
5. Modular Kitchen
A 3BHK kitchen accommodates heavier daily cooking. Plan an efficient modular kitchen layout with parallel or L-shaped counters, modular tall units, custom corner baskets, and durable countertop materials. Incorporating high-quality local cabinetry brands ensures long-term reliability and easy maintenance.
Material Restraint: Keeping It Cohesive
One of the most common design mistakes in 3BHK homes is using different colour schemes and materials in every room. This makes the flat feel disconnected. Instead, define a central colour palette (muted tones, greys, warm whites) and a primary material combination (like walnut wood and brushed brass) to use across the entire apartment. This creates a premium, unified aesthetic.
indicative Pricing & Budgeting for 3BHK Interiors
A 3BHK interior represents a larger financial investment. To avoid scope revisions, request an itemized turnkey quote detailing plywood thickness, laminate choices, and execution labor costs. Read our comprehensive interior design cost guide in Ahmedabad for realistic pricing frameworks. For smaller flat comparison, see our 2BHK planning guide.
Conclusion
A 3BHK interior project requires professional coordination across civil, electrical, carpentry, and design phases. Turnkey execution handles this entire journey under a single contract, delivering a ready-to-move-in home on schedule. Read about why professional interior design is a long-term investment or learn about our turnkey service models.
Frequently Asked Questions
How long does a 3BHK turnkey interior project take?
A typical 3BHK turnkey interior project takes between 12 to 14 weeks, depending on custom carpentry fabrication and civil renovations. A detailed schedule is provided before site work starts.
How is 3BHK planning different from a 2BHK flat?
3BHK planning focuses on zoning separate formal and private areas and organizing heavier storage needs. 2BHK planning is more about space optimization in a compact layout.
Can I combine modular and custom furniture in a 3BHK?
Yes. Using modular cabinets for kitchens and bedroom wardrobes provides precision and durability. Custom carpentry is ideal for TV panels, formal dining consoles, and master beds that need bespoke sizing.
Let's Shape Your Space.
Tell us about your space, your requirements and your budget. Our team will help you understand the right design and execution approach.