
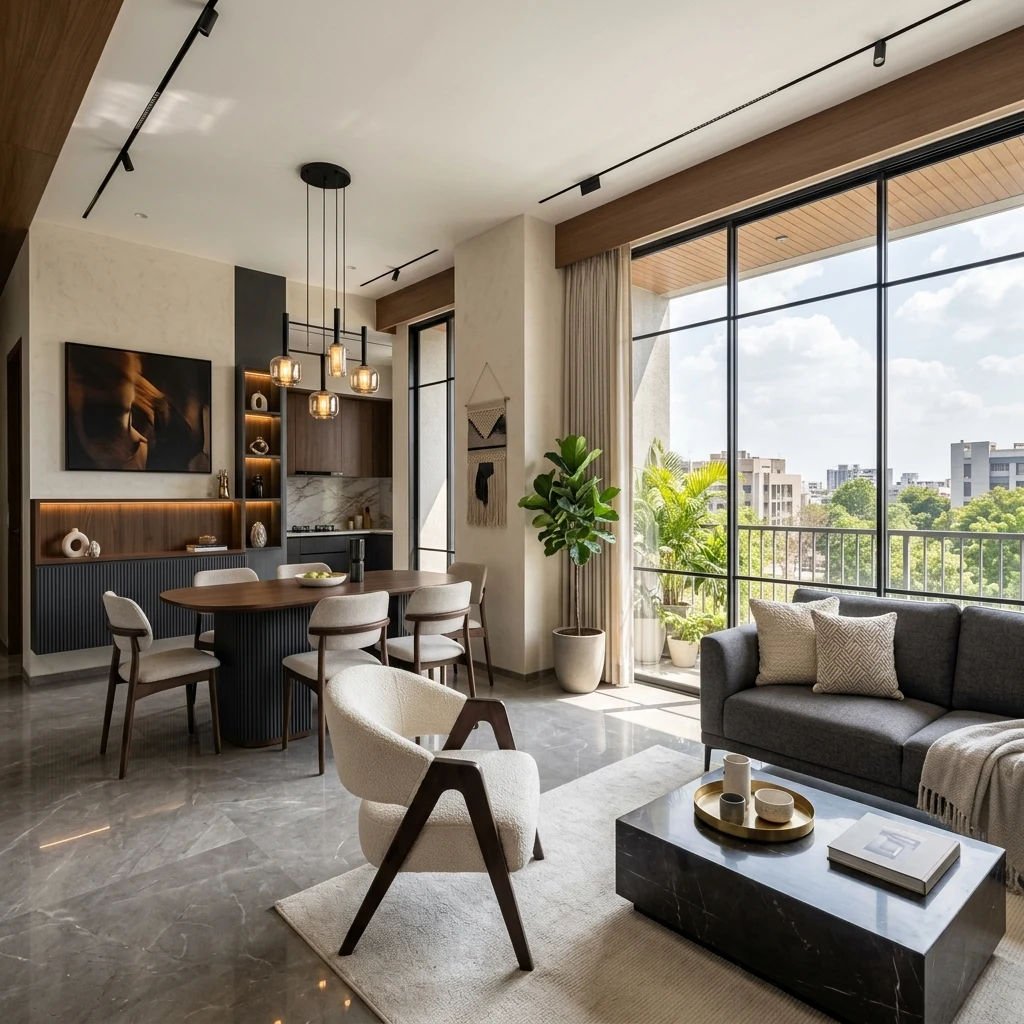
The Unique Challenge of 2BHK Interior Design
A 2BHK (two-bedroom, hall, and kitchen) apartment is one of the most popular home choices for modern families in growing sub-markets like Vastral, Bopal, Gota, and Thaltej. Designing a 2BHK presents a unique architectural challenge: you must maximize every square foot of space without making the flat feel cramped or cluttered. It requires balancing aesthetic restaint with smart storage planning.
Before carpentry or civil work begins at your site, this guide details what to consider to get the best spatial and functional value out of your 2BHK interior design project.
Space Planning for a 2BHK: Area-by-Area
A successful design starts with professional zoning, daylight mapping, and circulation planning. Read our comprehensive space planning guide to understand how spatial layouts influence comfort.
1. Living and Dining Hall
The hall is the main social hub of your apartment. To keep it open, use multi-functional furniture, like a wall-mounted TV unit with slim profiles, floating shelves, or a dining table with integrated storage. Avoid bulky sofas; instead, choose low-profile seating that allows natural daylight to flow through the space. View our creative portfolio for examples of living area layouts.
2. Modular Kitchen
Kitchens in 2BHK flats are often compact. A modular kitchen layout — straight, L-shaped, or parallel — optimizes the work triangle (sink, stove, refrigerator). Utilize tall units, pull-out wire baskets, soft-close hardware, and hydraulic overhead cabinets to make the space highly functional. Incorporating high-quality local laminates provides easy-to-clean, durable kitchen surfaces.
3. Master Bedroom
The master bedroom requires a functional bed with under-bed hydraulic storage, floor-to-ceiling sliding wardrobes to save swing space, and a compact study desk or dressing unit. Layered indirect lighting and warm wood veneers create a relaxing environment.
4. Second Bedroom (Kids/Guest/Study)
The second bedroom needs a flexible design. If it serves as a guest room or home study, choose a sofa-cum-bed or folding study table to maximize floor area when not in use. Wardrobes should be planned to accommodate extra household linens or seasonal storage.
5. Bathrooms
Use floating vanities, under-sink cabinets, and wall-mounted storage to keep bathroom floors clear. A glass partition separates wet and dry zones, making compact bathrooms appear larger and easier to maintain.
Material Selection for Compact Apartments
In a 2BHK, material selection affects the perception of space. Lighter colour palettes, pastel laminates, reflective glass wardrobe doors, and large-format flooring tiles help make compact rooms feel wider. Use premium wood veneers or natural stone accents sparingly on feature walls (like a travertine TV backdrop) to create a luxury feel without overloading the space.
Indicative Budget Planning for 2BHK Interiors
Interior costs depend on whether you choose a basic modular package, a customized standard finish, or a premium luxury design. To avoid unexpected scope changes, request a detailed, itemized quotation from a turnkey contractor instead of relying on flat per-square-foot rates. Read our honest guide on interior design cost in Ahmedabad for budgeting frameworks.
Common 2BHK Design Mistakes to Avoid
- Over-furnishing: Buying ready-made furniture that is too large for the room dimensions blocks circulation paths.
- Ignoring Utility Zones: Forgetting to plan space for washing machines, clothes drying lines, or cleaning supplies leads to utility clutter.
- Poor Lighting: Relying only on single-source ceiling tubes. Layered lighting makes compact rooms feel warmer and more spacious.
Conclusion
Designing a 2BHK requires careful space planning and professional execution. A turnkey partner handles design, civil work, custom carpentry, and project coordination under a single contract, ensuring a smooth transformation. Explore our turnkey residential interior services or read our guide on 3BHK interior design in Ahmedabad for comparison.
Frequently Asked Questions
How long does a 2BHK interior project take in Ahmedabad?
A typical 2BHK turnkey project
takes between 10 to 12 weeks, depending on the extent of civil work, modular kitchen assembly, and custom
carpentry fabrication. A clear schedule is agreed upon before work begins.
Should I choose modular or custom furniture for my 2BHK?
We recommend a hybrid model.
Modular systems are ideal for kitchens and wardrobes because of factory precision and cost efficiency.
Custom carpentry is better for TV panels, beds, and study units that must fit unique site measurements.
How can I maximize storage in a compact 2BHK flat?
Use floor-to-ceiling sliding
wardrobes, under-bed hydraulic storage, modular kitchen corner systems, and overhead loft units to turn
wasted vertical space into functional storage.
Let's Shape Your Space.
Tell us about your space, your requirements and your budget. Our team will help you understand the right design and execution approach.